Leave a Message

Thank you for your message. We will be in touch with you shortly.

103 WESTERLY DRIVE
103 WESTERLY DRIVE
103 WESTERLY DRIVE
103 WESTERLY DRIVE
103 WESTERLY DRIVE
103 WESTERLY DRIVE
103 WESTERLY DRIVE
103 WESTERLY DRIVE
103 WESTERLY DRIVE
103 WESTERLY DRIVE
103 WESTERLY DRIVE
103 WESTERLY DRIVE
103 WESTERLY DRIVE
103 WESTERLY DRIVE
103 WESTERLY DRIVE
103 WESTERLY DRIVE
103 WESTERLY DRIVE
103 WESTERLY DRIVE
103 WESTERLY DRIVE
103 WESTERLY DRIVE
103 WESTERLY DRIVE
103 WESTERLY DRIVE
103 WESTERLY DRIVE
103 WESTERLY DRIVE
103 WESTERLY DRIVE
103 WESTERLY DRIVE
103 WESTERLY DRIVE
103 WESTERLY DRIVE
103 WESTERLY DRIVE
103 WESTERLY DRIVE
103 WESTERLY DRIVE
103 WESTERLY DRIVE
SEE ALL PHOTOS
103 WESTERLY DRIVE
103 WESTERLY DRIVE
103 WESTERLY DRIVE
103 WESTERLY DRIVE
103 WESTERLY DRIVE
103 WESTERLY DRIVE
103 WESTERLY DRIVE
103 WESTERLY DRIVE
103 WESTERLY DRIVE
103 WESTERLY DRIVE
103 WESTERLY DRIVE
103 WESTERLY DRIVE
103 WESTERLY DRIVE
103 WESTERLY DRIVE
103 WESTERLY DRIVE
103 WESTERLY DRIVE
103 WESTERLY DRIVE
103 WESTERLY DRIVE
103 WESTERLY DRIVE
103 WESTERLY DRIVE
103 WESTERLY DRIVE
103 WESTERLY DRIVE
103 WESTERLY DRIVE
103 WESTERLY DRIVE
103 WESTERLY DRIVE
103 WESTERLY DRIVE
103 WESTERLY DRIVE
103 WESTERLY DRIVE
103 WESTERLY DRIVE
103 WESTERLY DRIVE
103 WESTERLY DRIVE
103 WESTERLY DRIVE
Courtesy of Keller Williams Realty - Moorestown
For Sale

103 WESTERLY DRIVE

103 WESTERLY DRIVE, MARLTON, NJ 08053

$449,900
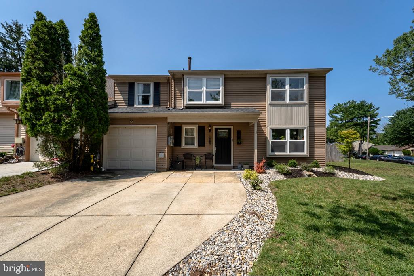
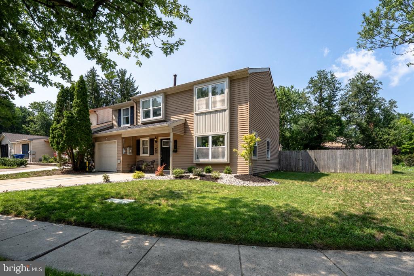
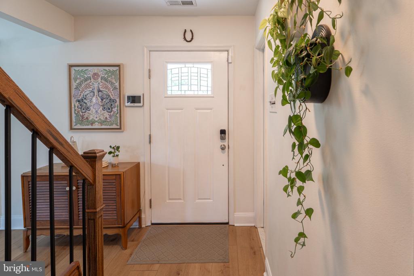
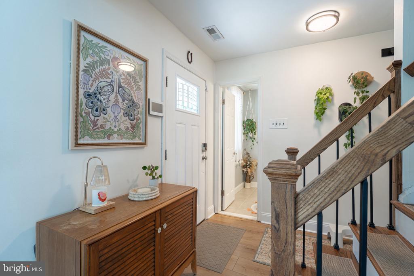
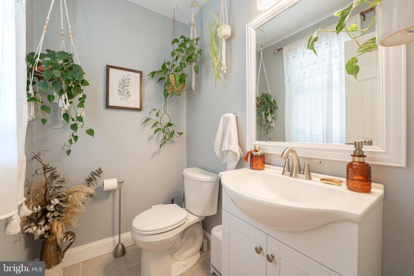
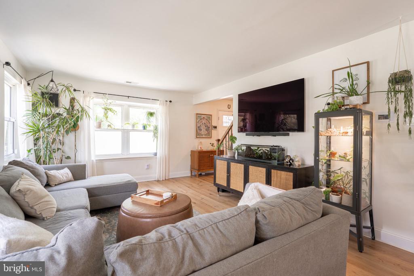
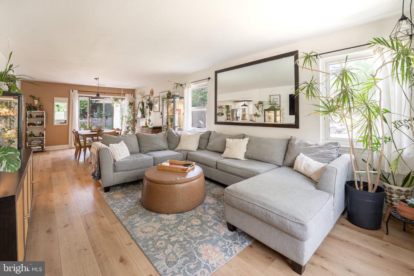
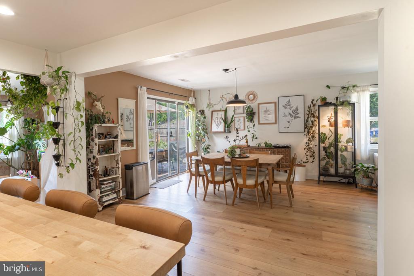
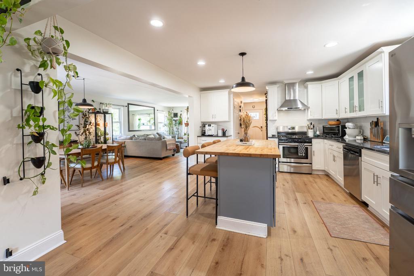
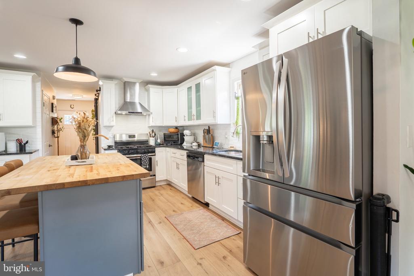
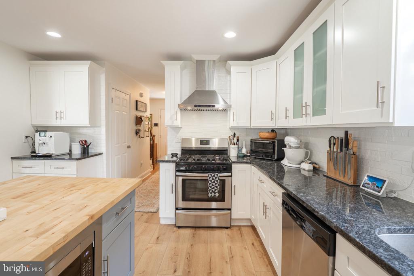
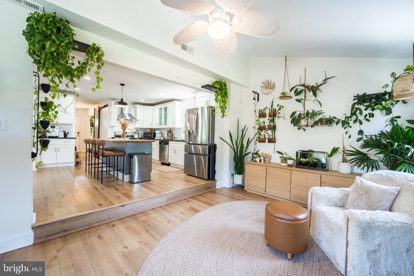
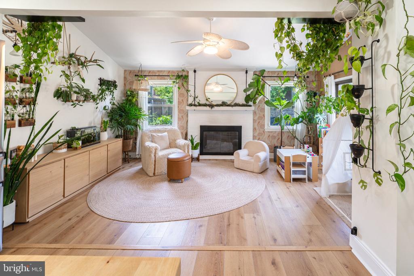
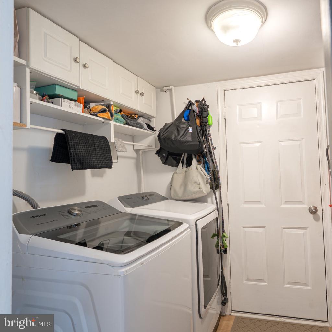
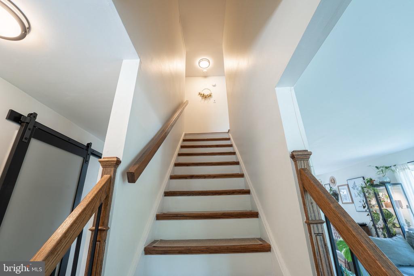
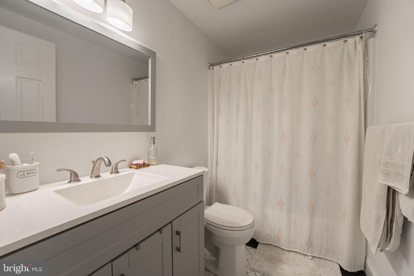
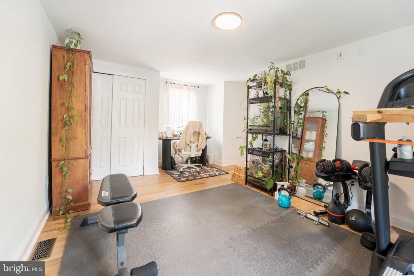
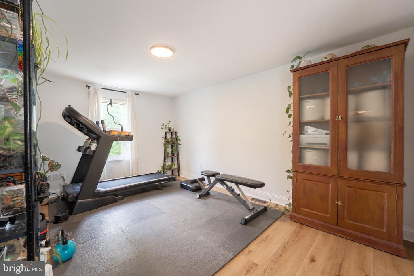
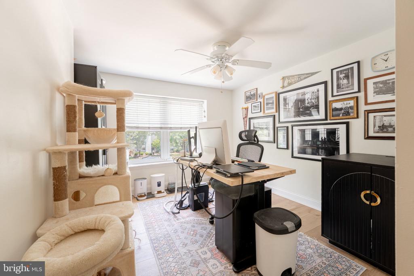
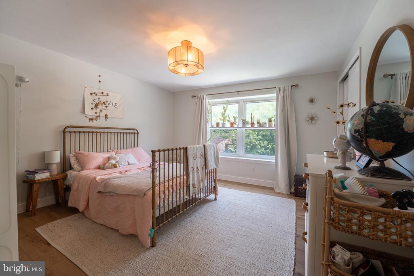
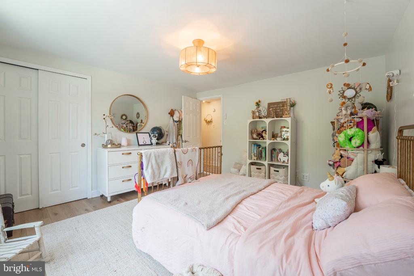
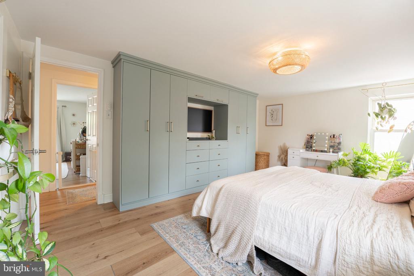
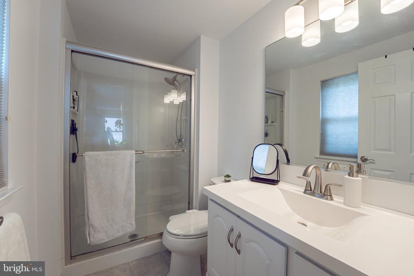
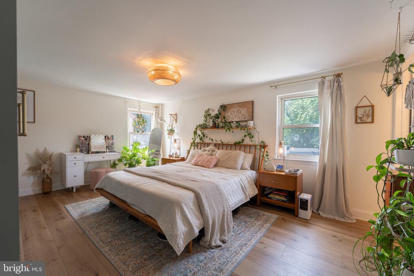
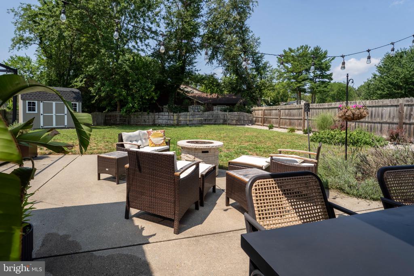
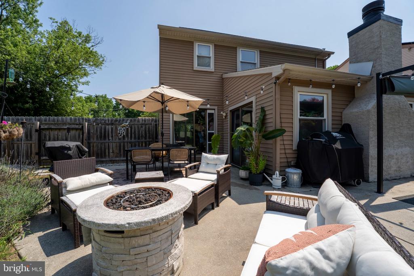
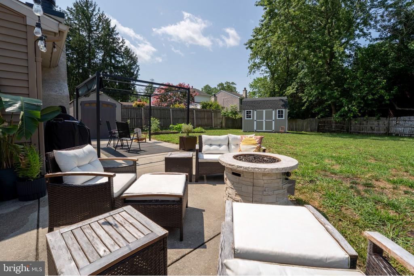
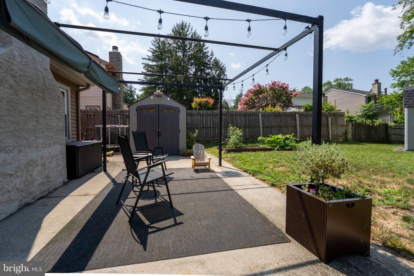
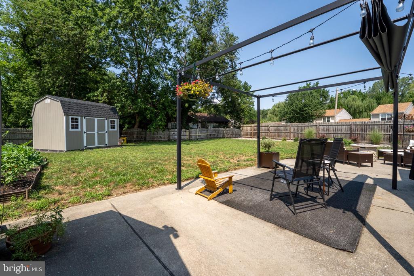
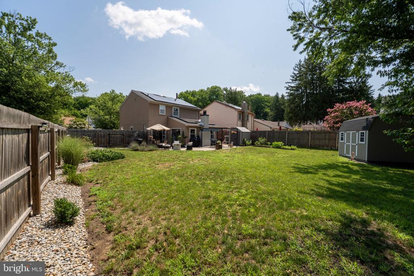
Due to overwhelming interest, we have set a Best & Final offer deadline of Tuesday at 5:00 PM. Welcome to one of the biggest and best townhomes in the Greentree Community and being offered at an exceptional price! This spacious 4-bedroom, 2.5-bath fee simple townhome tucked away on a secluded, oversized 8,500-square-foot corner lot, offering exceptional privacy and plenty of outdoor space. Renovated in 2019 and meticulously maintained by its current owners, this move-in-ready home features beautiful wood flooring throughout and a bright, open first-floor layout. The main level offers a generous living room, a beautifully updated kitchen, a dining area, a cozy den, a convenient powder room, and a separate laundry room. Upstairs, the expansive primary suite features a large walk-in closet and a private en-suite bath, while three additional bedrooms and a second full bath provide ample space for family, guests, or a home office.The owners have continued to invest in the property with numerous recent improvements, including a brand-new roof (2019), a new HVAC system and hot water heater (2024), new luxury vinyl plank flooring (2023), fresh ceiling paint, professional landscaping in both the front and backyard, a privacy fence (2019), a custom Amish-built storage shed (2025), and a custom-built wardrobe in the primary bedroom (2025). The gutters were professionally cleaned in Summer 2026, reflecting the home's ongoing care and maintenance. Completing the package is a one-car garage and a low HOA fee that includes access to the community pool and tennis courts. Close to everything-- this is a rare opportunity to own a beautifully updated home on one of the largest and most private lots in the community!

4
beds

3
baths

2,070 Sq.Ft. LIVING AREA

8,276 Sq.Ft. lot

Madison Mazzulo

Madison Mazzulo

Features & Amenities

Interior

  • total bedrooms4
  • Total bathrooms3
  • full bathrooms2
  • half bathroom1
  • other interior Features Family Room Off Kitchen, Dining Area, Kitchen - Island, Walk-in Closet(s), Upgraded Countertops

Area & Lot

  • Status For Sale
  • Living Area2,070 Sq.Ft.
  • Total Area2,070 Sq.Ft.
  • Lot Area8,276 Sq.Ft.
  • MLS® IDNJBL2116480
  • TypeResidential
  • YEAR BUILT1979
  • NeighborhoodMarlton
  • Architecture StylesColonial, Side-by-Side
  • High SchoolLENAPE H.S.
  • School DistrictEVESHAM TOWNSHIP

Exterior

  • STORIES2
  • Garage Space1.0
  • water SourceNone
  • PoolYes - Community
  • parkingAttached Garage, Driveway, Off Street, On Street
  • HEAT TYPE90 Forced Air
  • AIR CONDITIONINGCentral A/C
  • sewerPublic Sewer
  • SubstructureSlab
  • Disability FeaturesNone
  • HOA AmenitiesSwimming Pool, Other

Financial

  • Sales Price$449,900
  • Real Estate Tax $8,764/yr
  • HOA $570/yr
  • Zoning MD
image

Schedule a Showing

We would love to show you our beautiful property. Please select your preferred date and time below. An agent will be in touch shortly to confirm your appointment.

Schedule a Showing

We would love to show you our beautiful property. Please select your preferred date and time below. An agent will be in touch shortly to confirm your appointment.

Thank you for your interest in 103 WESTERLY DRIVE, MARLTON, NJ 08053. We are reviewing your request and will be in touch shortly!

Mortgage Calculator

Estimate your monthly mortgage payment, including the principal and interest, property taxes, and HOA. Adjust the values to generate a more accurate rate.

All estimates are provided for informational purposes only. Actual amounts may vary.
$0,000 Your Payment 20 15 65
$0,000 Your Payment

Marlton

Explore

Elevate Your Journey

Work with a team focused on clarity, consistency, and results, guiding every real estate transaction with care and intentional focus.

Follow Me On Instagram