Leave a Message

Thank you for your message. We will be in touch with you shortly.

30 AUTUMN PARK DRIVE
SEE ALL PHOTOS
30 AUTUMN PARK DRIVE
Courtesy of Keller Williams Realty - Moorestown
For Sale

30 AUTUMN PARK DRIVE

30 AUTUMN PARK DRIVE, MEDFORD, NJ 08055

$574,900
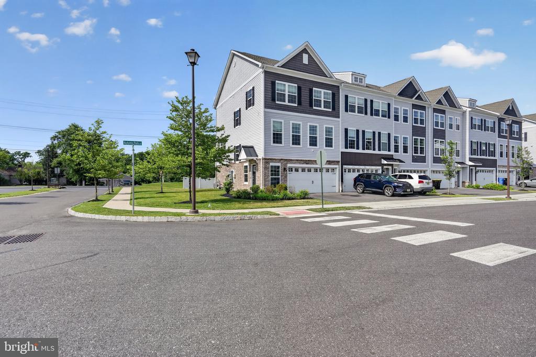
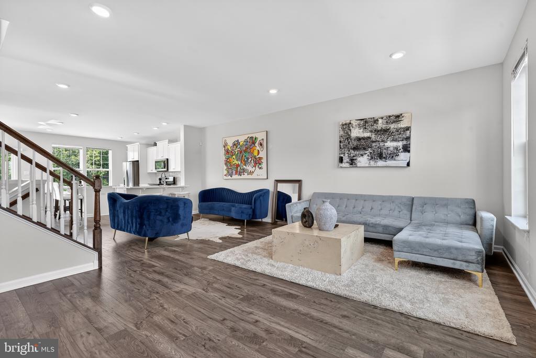
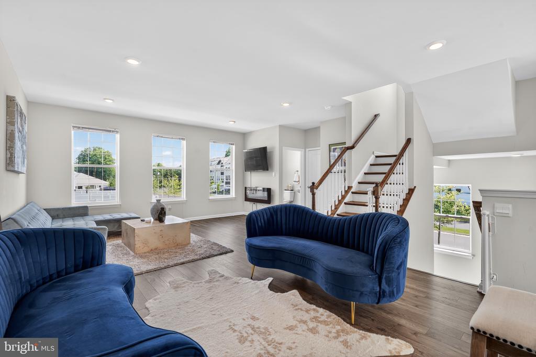
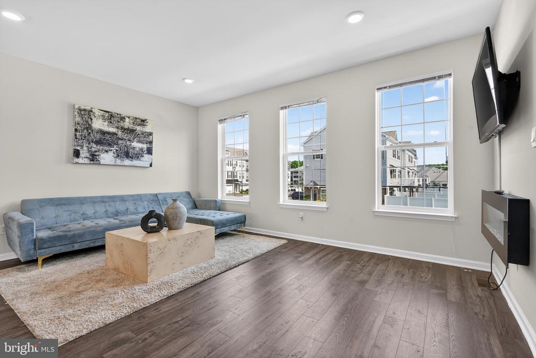
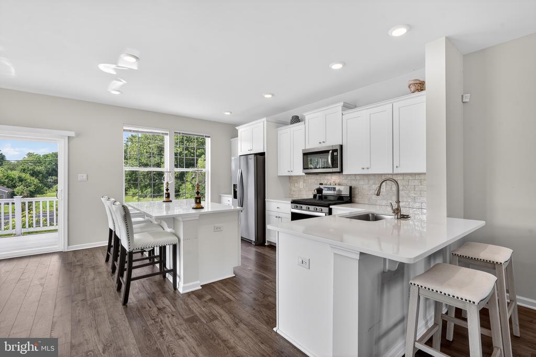
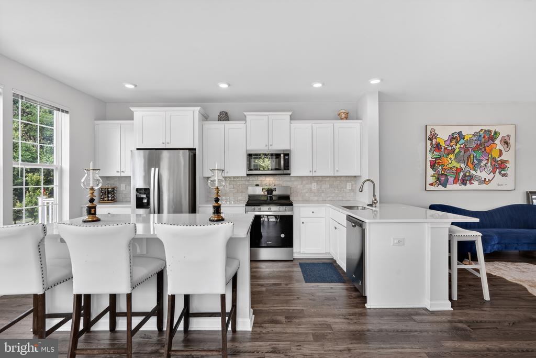
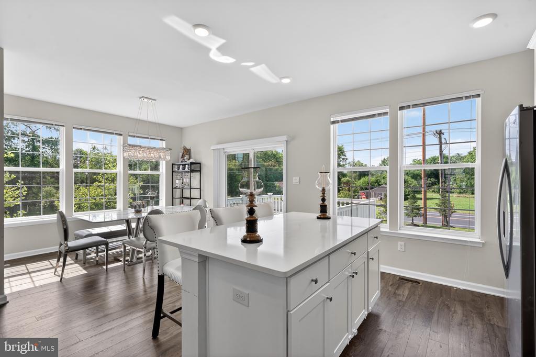
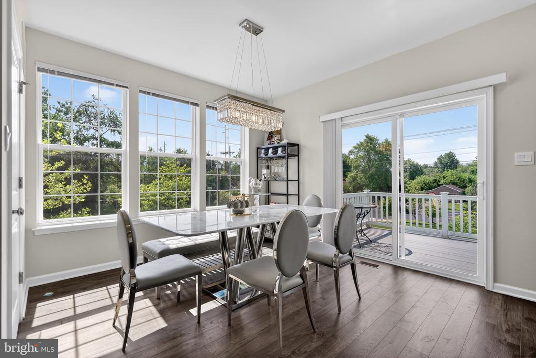
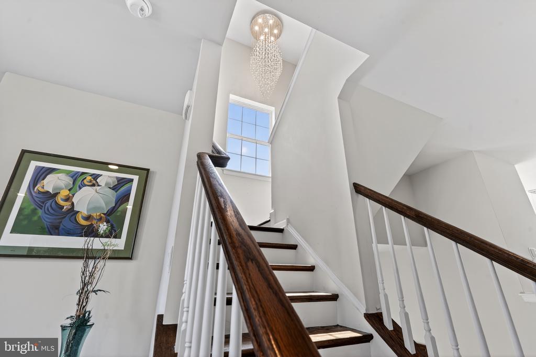
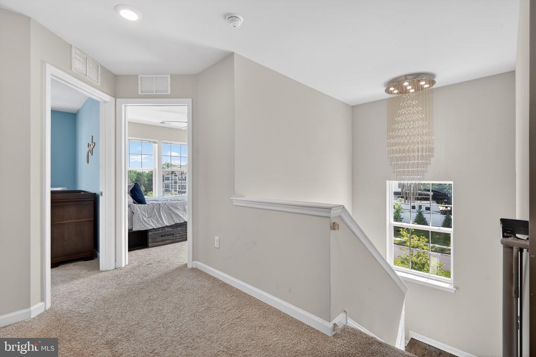
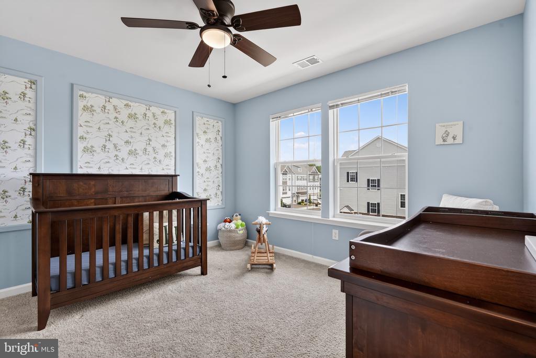
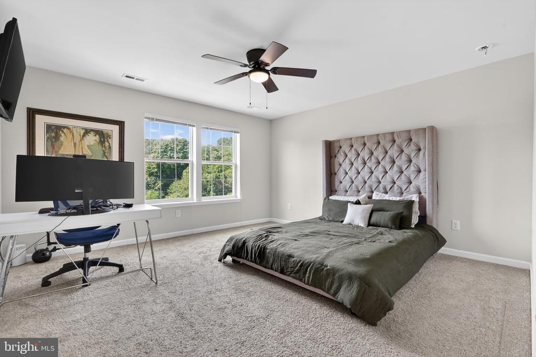
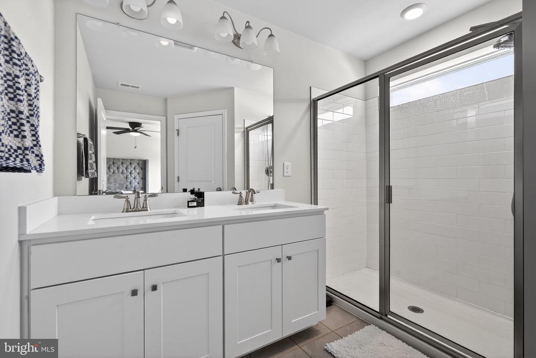
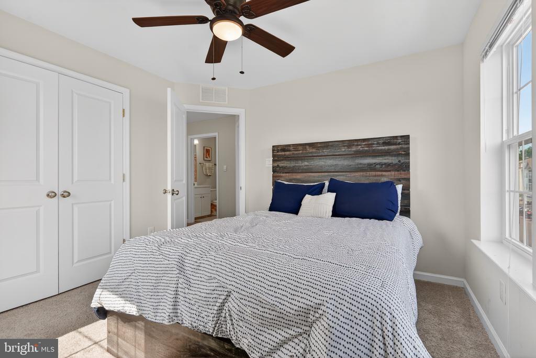
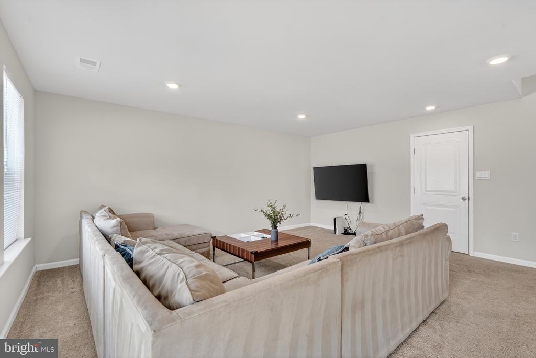
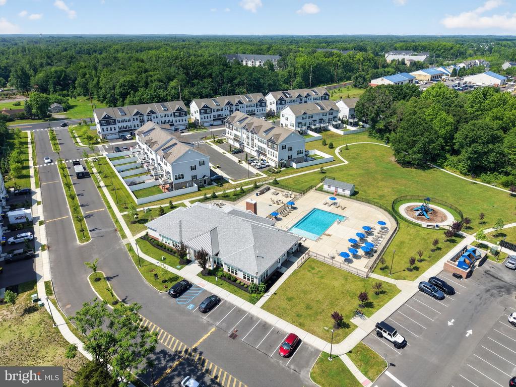
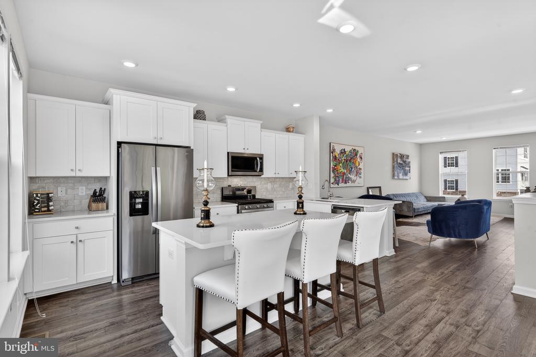
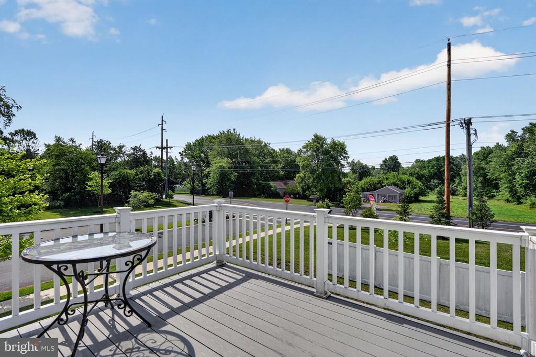
Move-in ready with nothing to do! If you've been looking for a home that offers modern style without the hassle of renovations or ongoing maintenance, this is the one! Built just four years ago, this beautifully maintained end-unit townhome features 3-bedrooms, 2.5-baths as is located in the desirable Autumn Park community by D.R. Horton. Ideally situated just minutes from parks, restaurants, shopping, and the charming shops, dining, and local amenities of Main Street Medford, this home also offers convenient access to major roadways, making commuting a breeze. This home was built in 2022, and has three finished levels giving you 2,485 square feet of living space . The bright, open-concept main level is perfect for both entertaining and everyday living, seamlessly connecting the gourmet kitchen, dining area, and family room. The kitchen is designed to impress with upgraded countertops, a stylish new backsplash, an oversized center island, pantry, and premium stainless steel appliances, including a built-in microwave, range and dishwasher. Two beautiful new designer light fixtures add a fresh, modern touch, while recessed lighting and ceiling fans throughout enhance the home's warm and inviting atmosphere. Upstairs, the primary suite includes a spacious walk-in closet and an en suite bath featuring a separate walk-in shower and a vanity with dual sinks. There are two additional generously sized bedrooms and a full bath offer comfortable accommodations for family, guests, or a home office.Throughout the home, a stylish blend of luxury vinyl plank flooring, solid hardwood, ceramic tile, and plush carpeting delivers both durability and timeless appeal. Additional highlights include a high-efficiency HVAC system and water heater--both just four years young-- public water and sewer, and an attached two-car garage with a private driveway providing parking for up to two vehicles. Residents of Autumn Park enjoy exceptional community ideal for relaxing, staying active, and connecting with neighbors. The HOA covers common area maintenance, snow removal, providing a truly low-maintenance lifestyle. Enjoy relaxing on the back deck or spending time in the backyard, offering the perfect space for outdoor entertaining, play, and creating lasting memories for everyone to enjoy. The pool and recreation center are available to join for a separate fee. Homes with this combination of location, upgrades, condition, and community amenities are in high demand and don't stay on the market for long. Schedule your private showing today and see why this exceptional home is the one you've been waiting for before someone else calls it home!

7/30/2026 5:00PM - 7:00PM EDT
3
beds

3
baths

2,485 Sq.Ft. LIVING AREA

3,498 Sq.Ft. lot

Madison Mazzulo

Madison Mazzulo

Features & Amenities

Interior

  • total bedrooms3
  • Total bathrooms3
  • full bathrooms2
  • half bathroom1
  • Laundry room Dryer In Unit, Upper Floor, Washer In Unit
  • Flooring Carpet, Ceramic Tile, Luxury Vinyl Plank, Solid Hardwood
  • APPLIANCES Built-In Microwave, Dishwasher, Disposal, Dryer, Oven/Range - Electric, Refrigerator, Stainless Steel Appliances, Washer, Water Heater
  • other interior Features Bathroom - Tub Shower, Bathroom - Walk-In Shower, Carpet, Ceiling Fan(s), Combination Kitchen/Dining, Combination Kitchen/Living, Dining Area, Double/Dual Staircase, Family Room Off Kitchen, Floor Plan - Open, Kitchen - Gourmet, Kitchen - Island, Pantry, Primary Bath(s), Recessed Lighting, Upgraded Countertops, Walk-in Closet(s), Window Treatments

Area & Lot

  • Status For Sale
  • OPEN HOUSE

    7/30/2026 5:00PM - 7:00PM EDT
  • Living Area2,485 Sq.Ft.
  • Total Area2,485 Sq.Ft.
  • Lot Area3,498 Sq.Ft.
  • MLS® IDNJBL2116408
  • TypeResidential
  • YEAR BUILT2022
  • NeighborhoodMedford
  • Architecture StylesColonial
  • School DistrictMEDFORD TOWNSHIP PUBLIC SCHOOLS

Exterior

  • STORIES3
  • Garage Space2.0
  • water SourcePublic
  • PoolYes - Community
  • roofShingle
  • parkingAttached Garage, Driveway, Parking Lot
  • HEAT TYPE90 Forced Air
  • AIR CONDITIONINGCentral A/C
  • sewerPublic Sewer
  • SubstructureSlab
  • Disability FeaturesNone
  • other exterior FeaturesGutter System

Financial

  • Sales Price$574,900
  • Real Estate Tax $13,375/yr
  • HOA $150/mo
  • Zoning RES
image

Schedule a Showing

We would love to show you our beautiful property. Please select your preferred date and time below. An agent will be in touch shortly to confirm your appointment.

Schedule a Showing

We would love to show you our beautiful property. Please select your preferred date and time below. An agent will be in touch shortly to confirm your appointment.

Thank you for your interest in 30 AUTUMN PARK DRIVE, MEDFORD, NJ 08055. We are reviewing your request and will be in touch shortly!

Mortgage Calculator

Estimate your monthly mortgage payment, including the principal and interest, property taxes, and HOA. Adjust the values to generate a more accurate rate.

All estimates are provided for informational purposes only. Actual amounts may vary.
$0,000 Your Payment 20 15 65
$0,000 Your Payment

Medford

Explore

Elevate Your Journey

Work with a team focused on clarity, consistency, and results, guiding every real estate transaction with care and intentional focus.

Follow Me On Instagram